
Structural Walls That Hold Slopes and Prevent Erosion
Retaining Wall Installation in Greer for properties with grade changes, erosion issues, or landscape terracing needs
Slopes that wash out during heavy rain, soil that migrates downhill season after season, and landscapes that lack usable flat space all point to the need for proper structural support. Carolina Cobblestones & Pools builds retaining walls in Greer using paver, brick, travertine, and concrete systems selected for both structural performance and visual integration with existing outdoor spaces. The wall material and height are chosen based on soil type, drainage patterns, and how the retained area connects to patios, driveways, or pool surrounds already in place.
Retaining wall installation addresses erosion by redirecting water flow and anchoring soil in place with engineered footing and backfill drainage layers. Each wall is built to match the structural demands of the site while complementing the materials and layout of your existing outdoor living areas. Greer's clay-heavy soils and seasonal rainfall require proper base preparation and drainage stone behind the wall to prevent hydrostatic pressure from destabilizing the structure over time.
Schedule a site evaluation to assess slope conditions and determine the wall design that addresses your erosion and grading concerns.
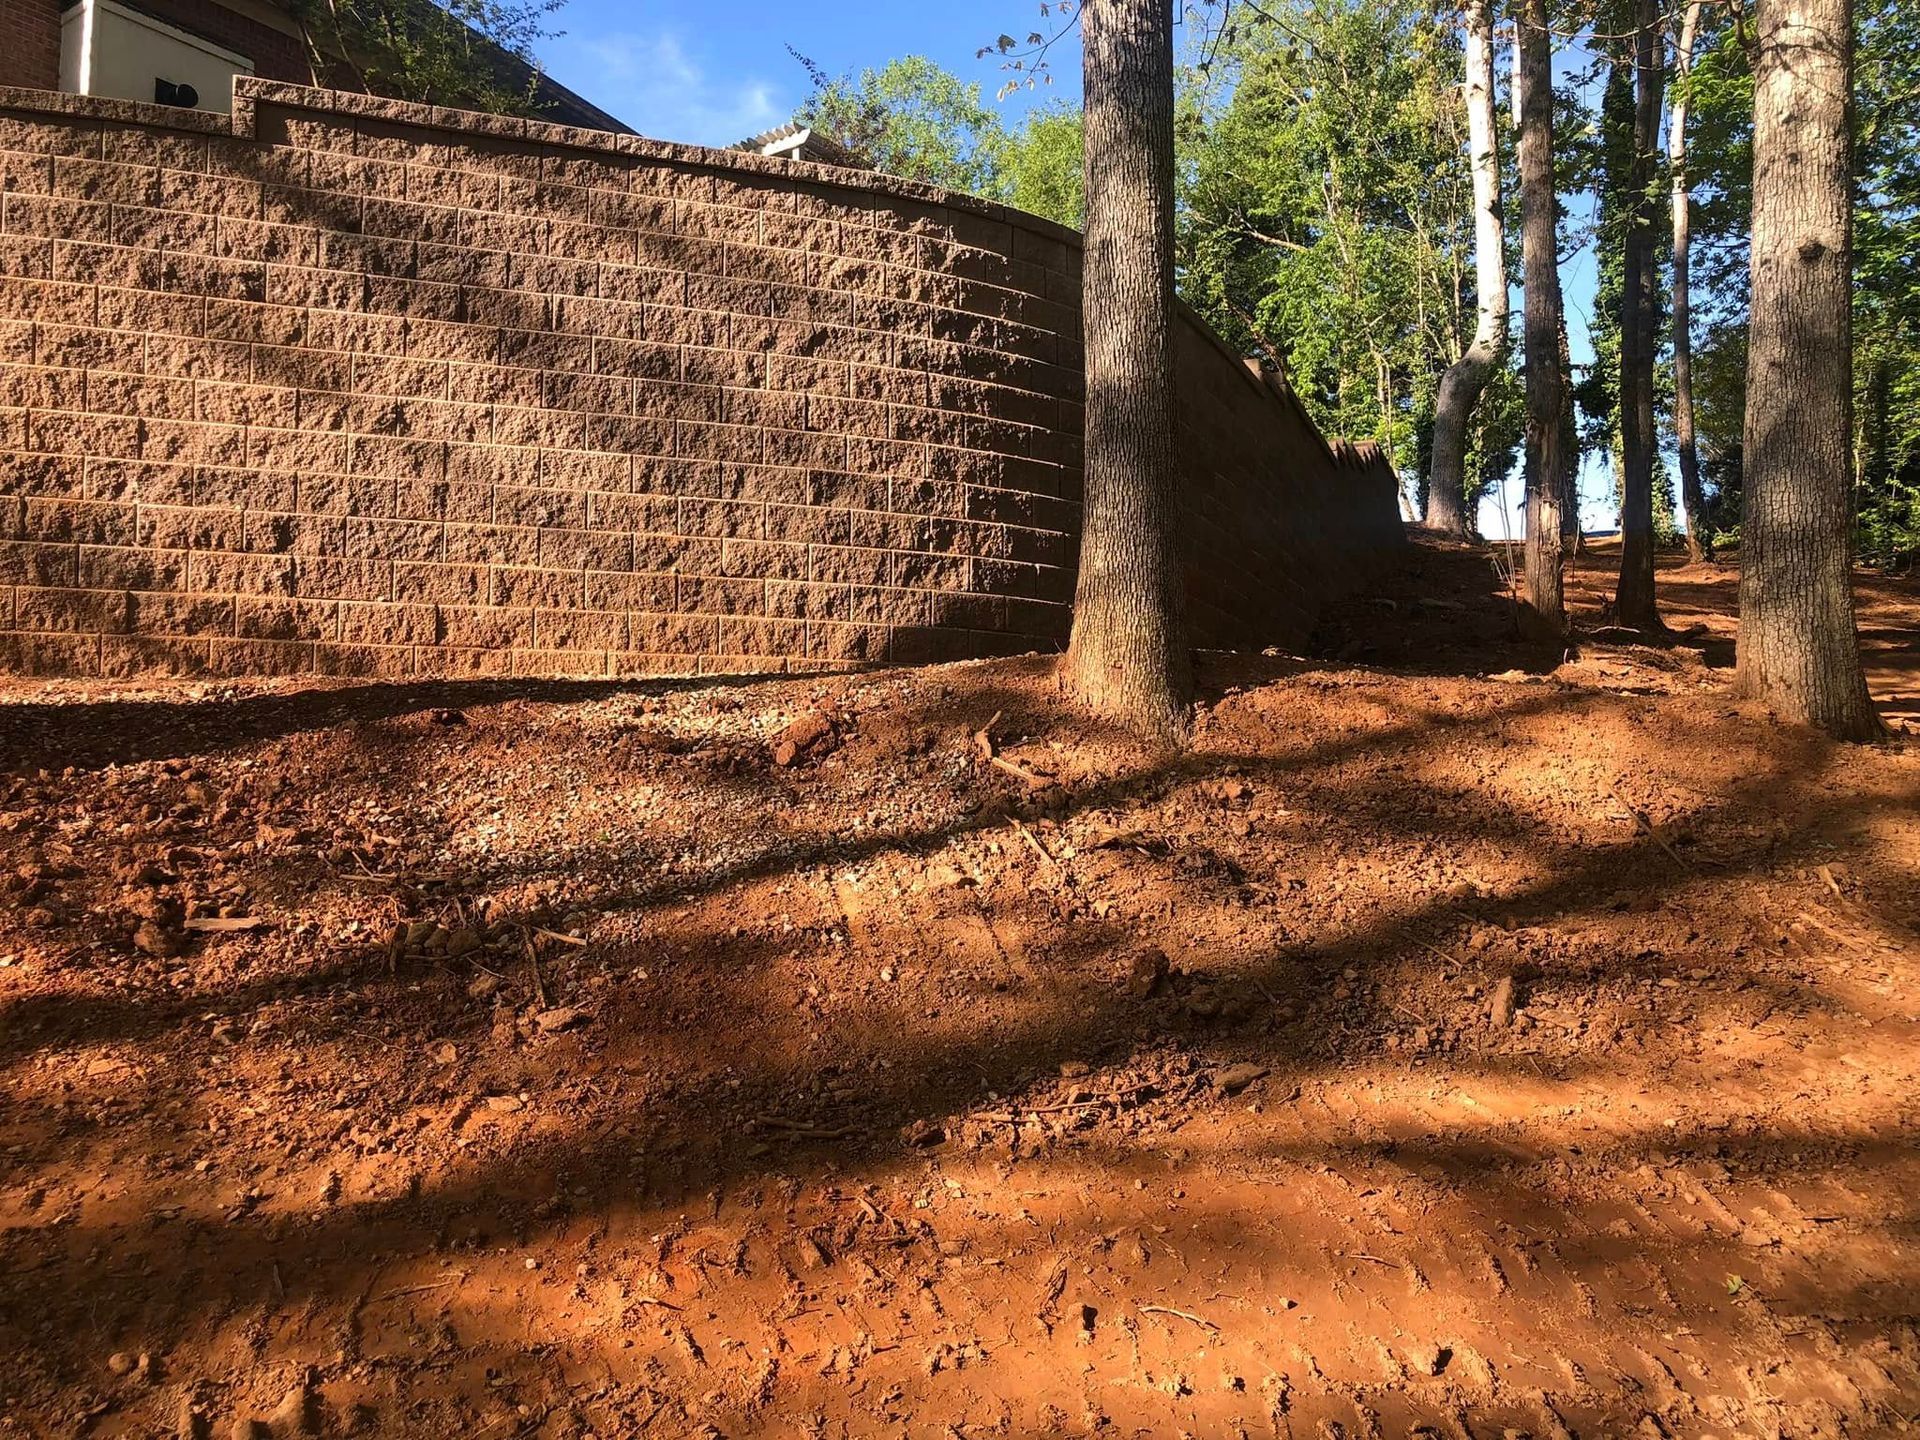
What Proper Retaining Wall Construction Requires
The base for a retaining wall is excavated below grade and filled with compacted gravel to create a stable footing that won't shift when soil becomes saturated. Drainage stone is placed directly behind the wall as it rises, and a perforated pipe at the base channels water away from the structure. Wall blocks or pavers are set with a slight backward lean to counteract soil pressure, and cap stones are secured along the top to finish the structure and lock the courses together.
Once the wall is complete, you'll notice that soil no longer migrates downhill after storms, water runoff follows controlled pathways instead of cutting channels through your yard, and the retained area becomes usable flat space for planting beds or extended patio zones. The wall itself remains visually consistent with your driveway or patio materials, creating a unified appearance across the property rather than an isolated landscape feature.
Retaining walls above three feet in height may require engineering review depending on local codes, and walls that retain slopes near property lines need setback verification before construction begins. The choice between segmental block, natural stone veneer, or poured concrete depends on wall height, soil load, and whether the wall will include integrated seating or planter sections.
What to Know Before Building a Retaining Wall
Retaining walls serve both functional and visual roles, and understanding the construction process helps property owners make informed material and design decisions.
What determines which material works best for a retaining wall?
Wall height and soil load dictate structural requirements, but the material you choose also affects how the wall integrates with existing hardscape elements like patios or pool decks, so paver and travertine options are often selected to match surrounding features while brick and concrete provide distinct visual separation.
How does drainage behind the wall prevent future problems?
Water trapped behind a retaining wall creates pressure that can shift or crack the structure, so crushed stone backfill and perforated drainage pipe are installed during construction to direct groundwater away from the wall and into controlled runoff areas.
When should a retaining wall be built in relation to other outdoor projects?
Retaining walls are typically constructed before patios or driveways are installed if they affect final grade elevation, but walls that run alongside existing hardscape are built afterward to tie into established drainage patterns without disturbing completed work.
Why do some retaining walls in Greer require engineering review?
Local building codes in South Carolina require structural design for walls over a certain height or those retaining slopes near structures, and engineered plans verify that footing depth, wall reinforcement, and drainage design meet load requirements for the specific soil and site conditions.
What should I look for to evaluate retaining wall quality after installation?
Finished walls should sit plumb or lean slightly backward, cap stones should be level and secured without gaps, and drainage outlets should be visible at the base or along the wall face to confirm that water management systems are functioning as designed.
Carolina Cobblestones & Pools designs retaining walls that stabilize slopes and integrate with your outdoor living areas. Request an on-site consultation to review your property's grading and discuss material options suited to your landscape.